Welsh Road, Offchurch, CV33
Offers in excess of
£800,000
4 bedroom detached house for sale
Welsh Road, Offchurch, Leamington Spa, CV33 9AQ
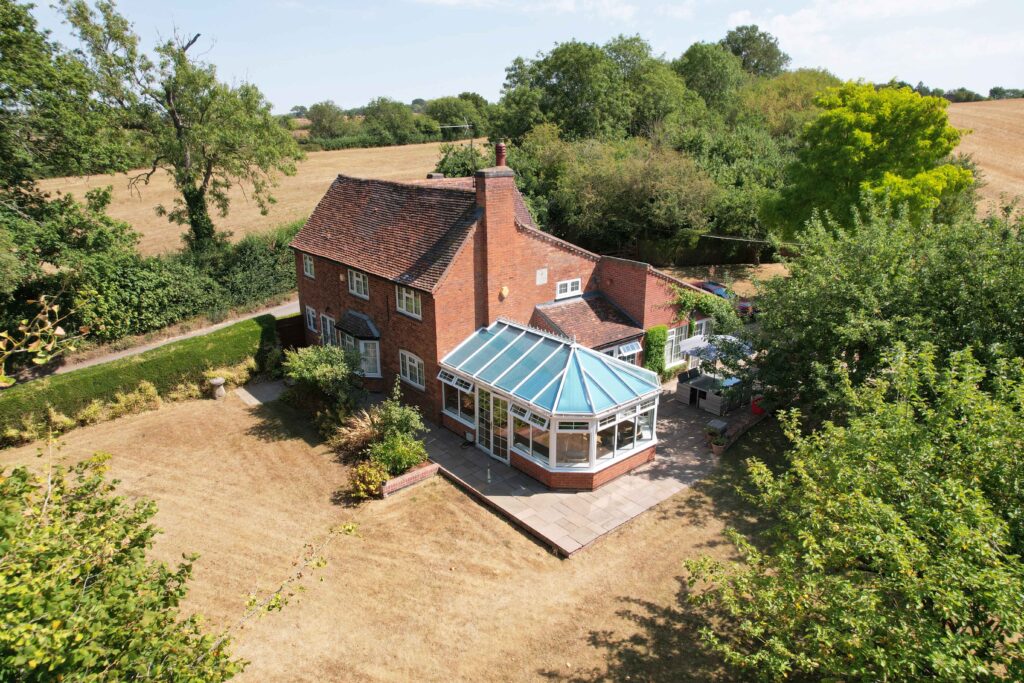
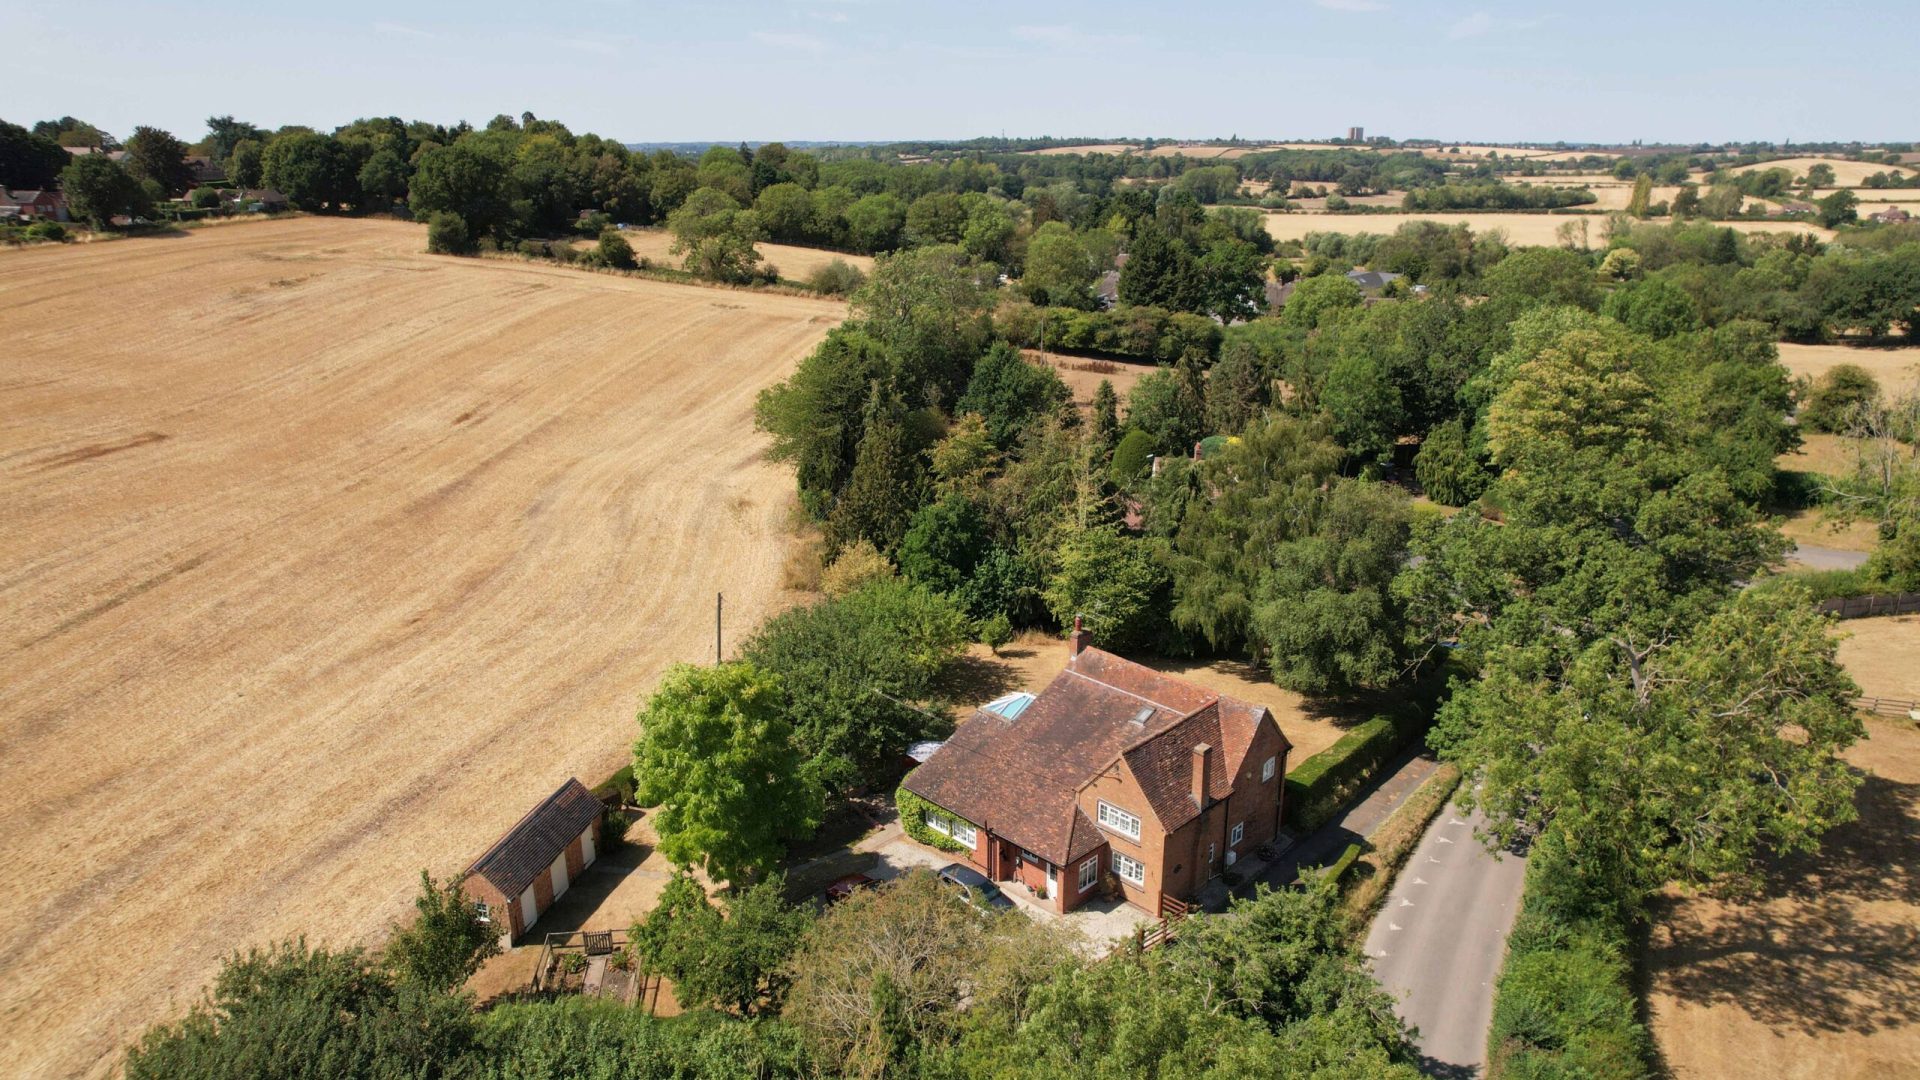
A beautifully presented and wonderfully versatile Offchurch cottage, enjoying open countryside views and an enviable village lifestyle, with four double bedrooms, two bathrooms, five reception rooms, dining kitchen, garage and useful outbuildings.

Floor Plan & Description
Set within the picturesque village of Offchurch, the property enjoys the kind of setting that makes village life so appealing. The Stag Inn is just a short stroll away, along with the village hall, play park and church, while miles of countryside walks are virtually on the doorstep. Yet for all its rural charm, Leamington Spa town centre is around a 10-minute drive away, with convenient connections to the M40 beyond.
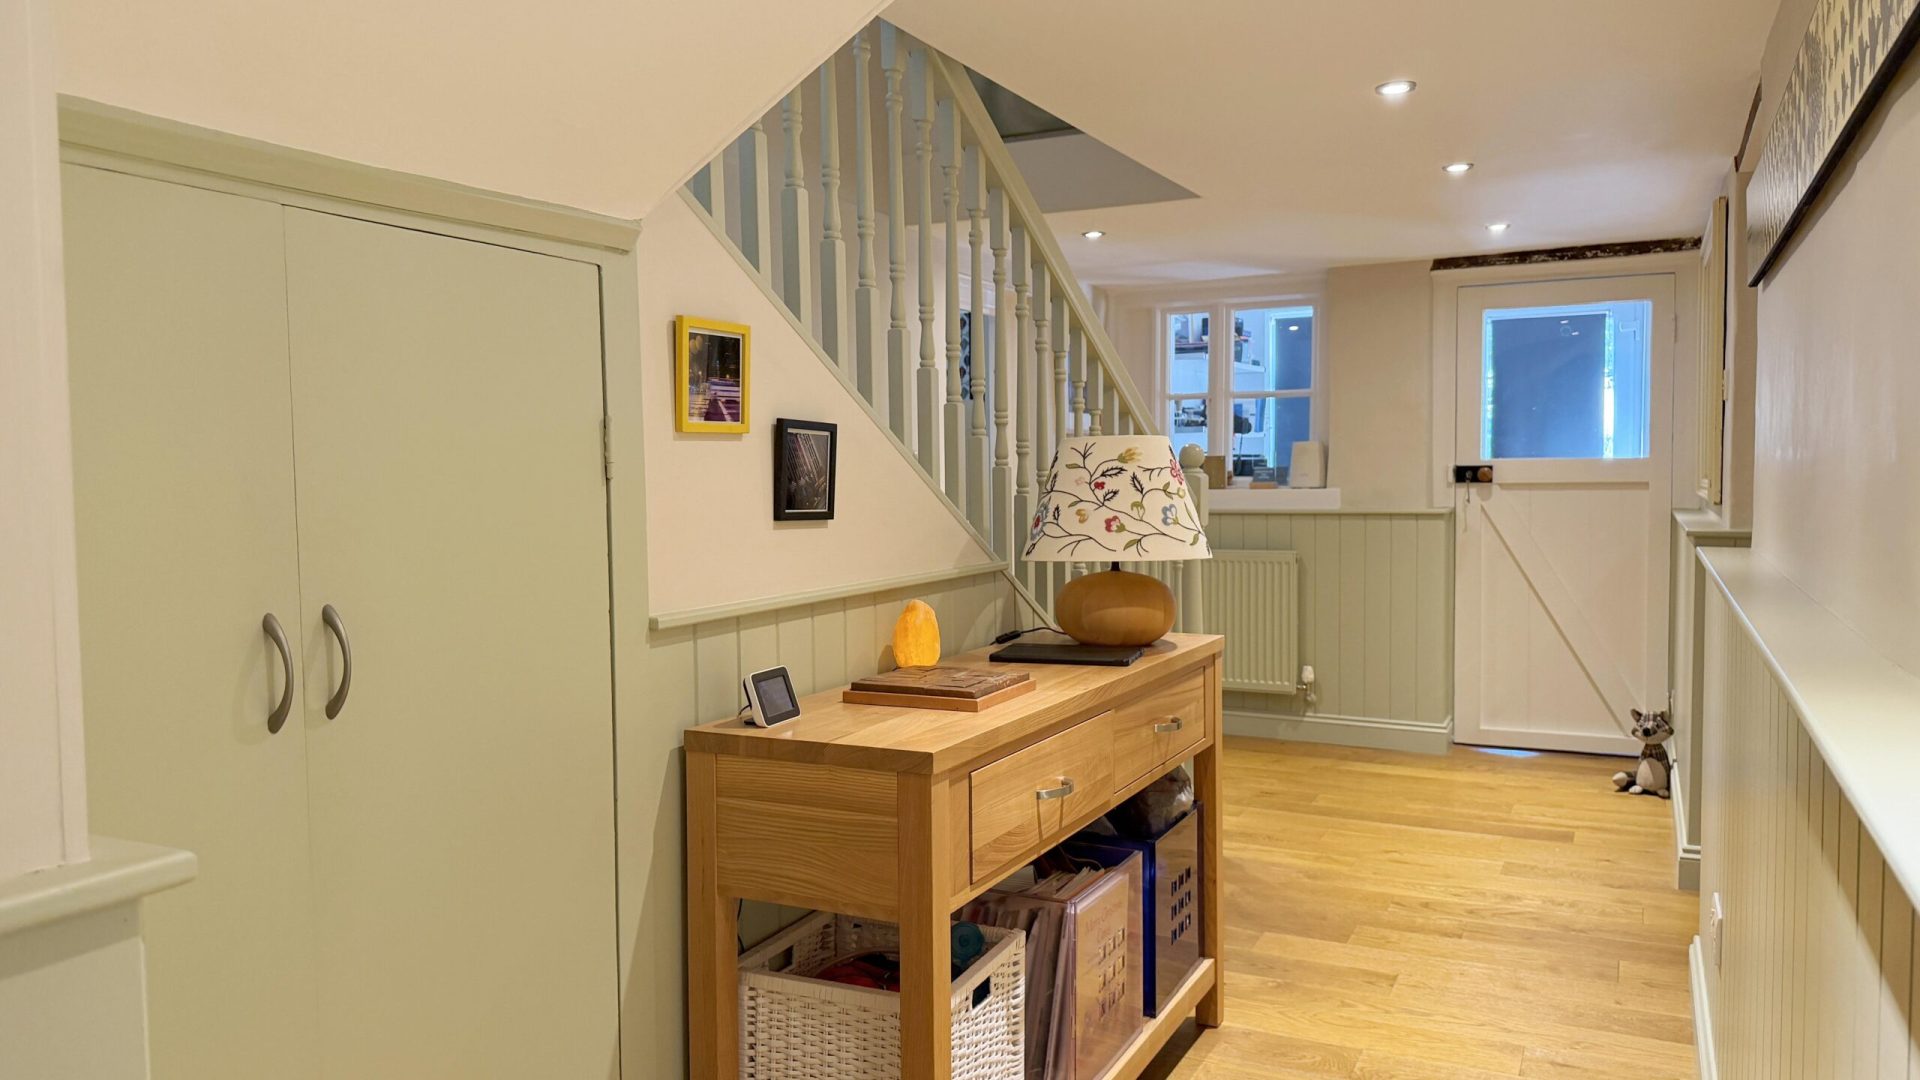
The current owners have cleverly adapted and improved the accommodation to suit modern-day living, while being careful to retain the character and warmth of the original cottage. And for anyone wondering about one of the perennial questions with period cottages, head height really isn’t an issue. David, our 6’2” valuer, navigated the property comfortably without once having to duck!
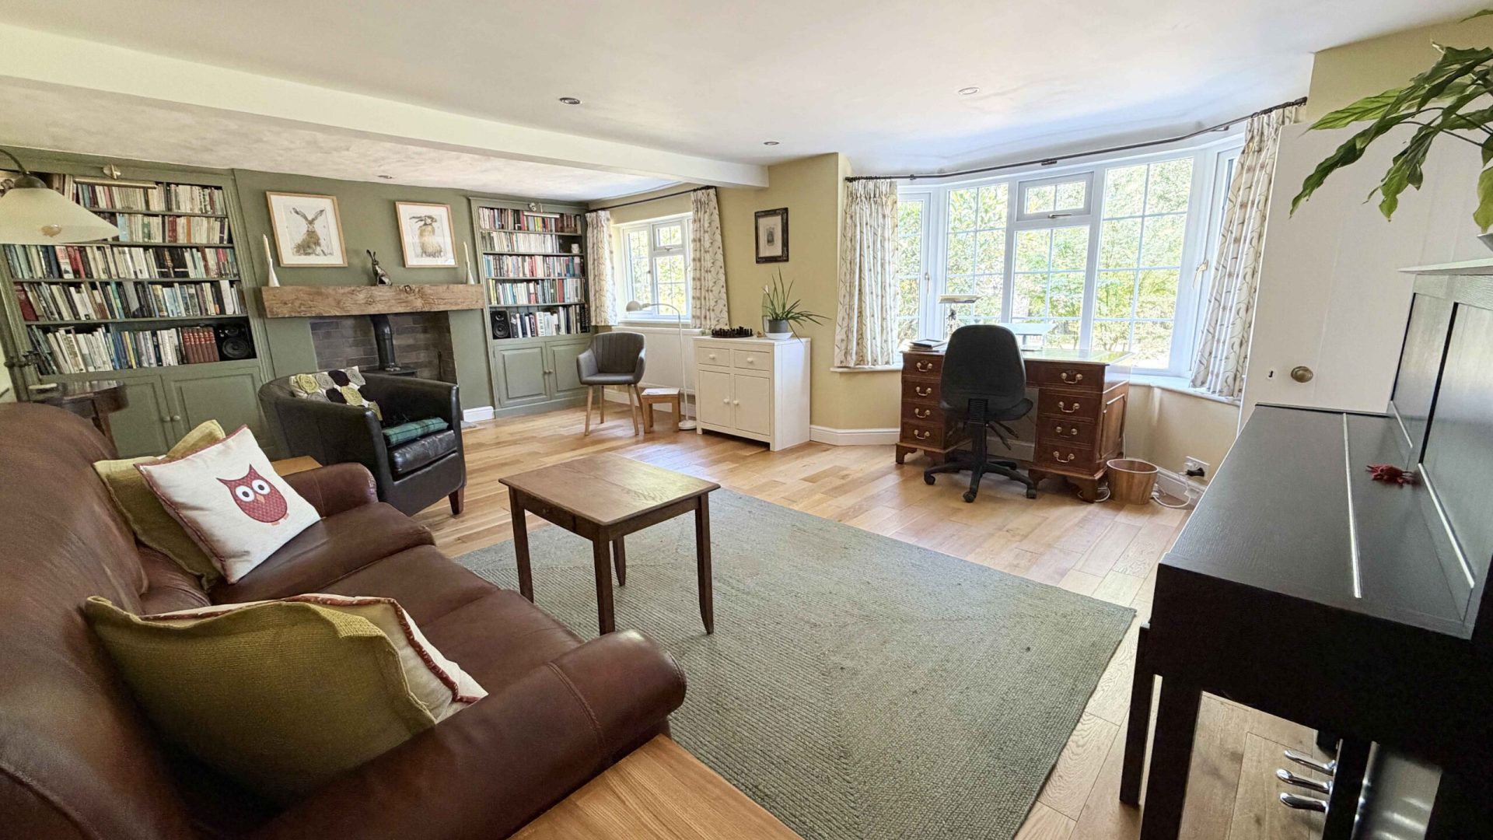
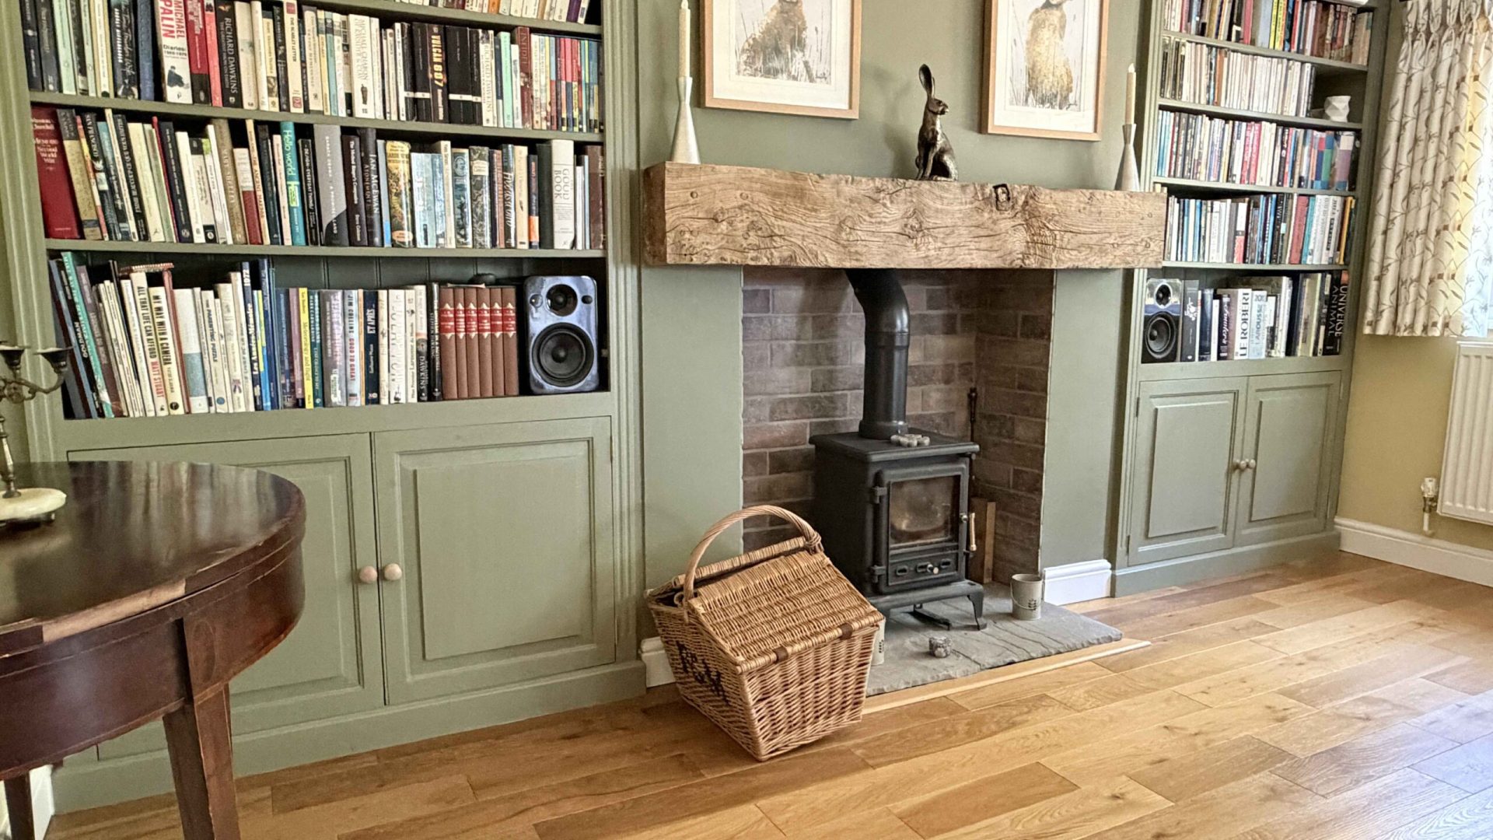
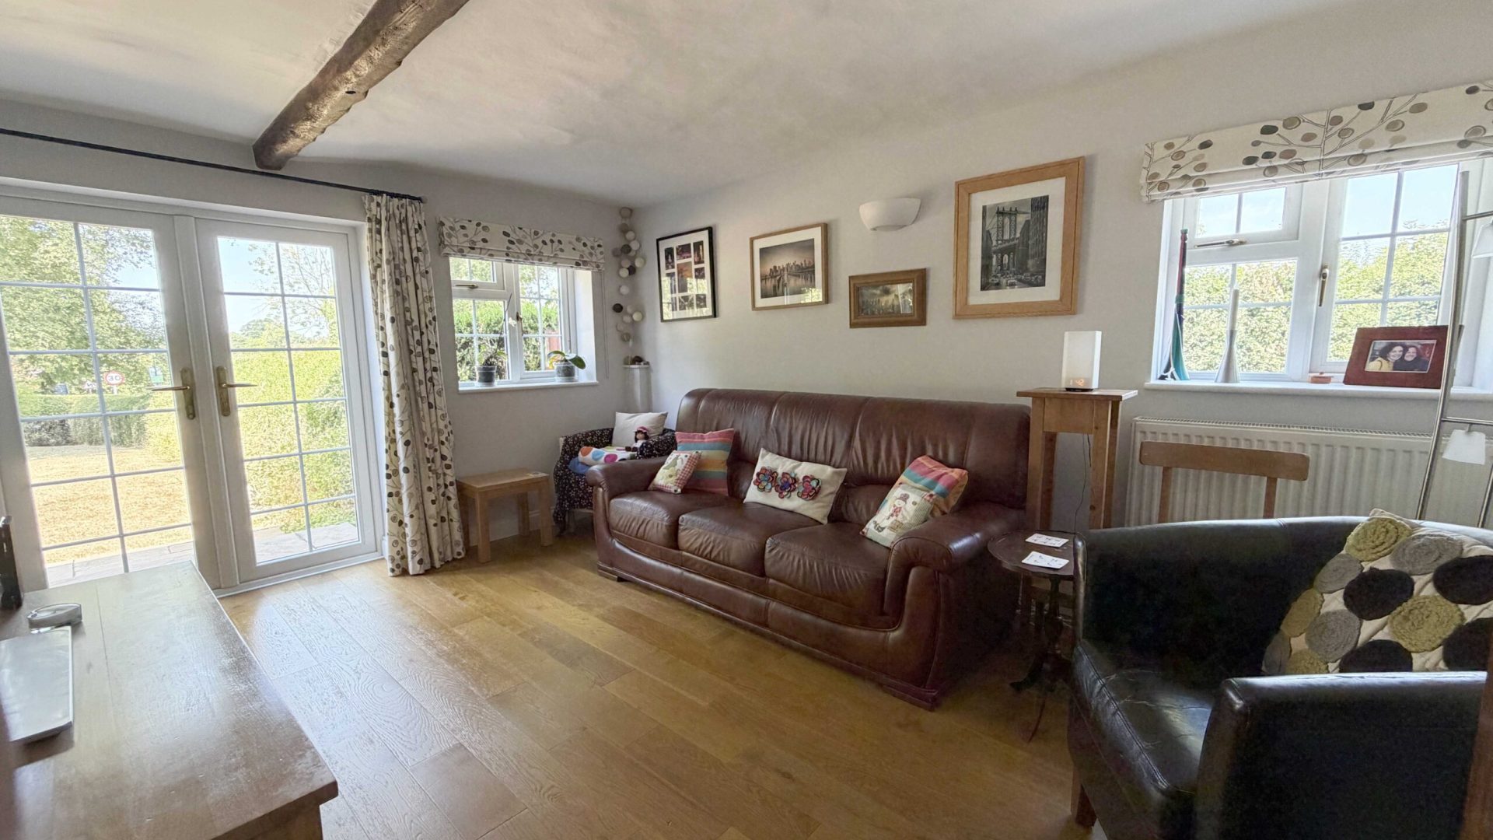
It is also refreshingly ready to enjoy. Beyond the usual upkeep associated with a home and garden of this size, there is very little demanding immediate attention, an increasingly valuable quality for anyone with a busy lifestyle. The kitchen and bathroom fittings have been updated, a log burner introduced to the lounge, and considerable thought has gone into landscaping both the gardens and parking areas.
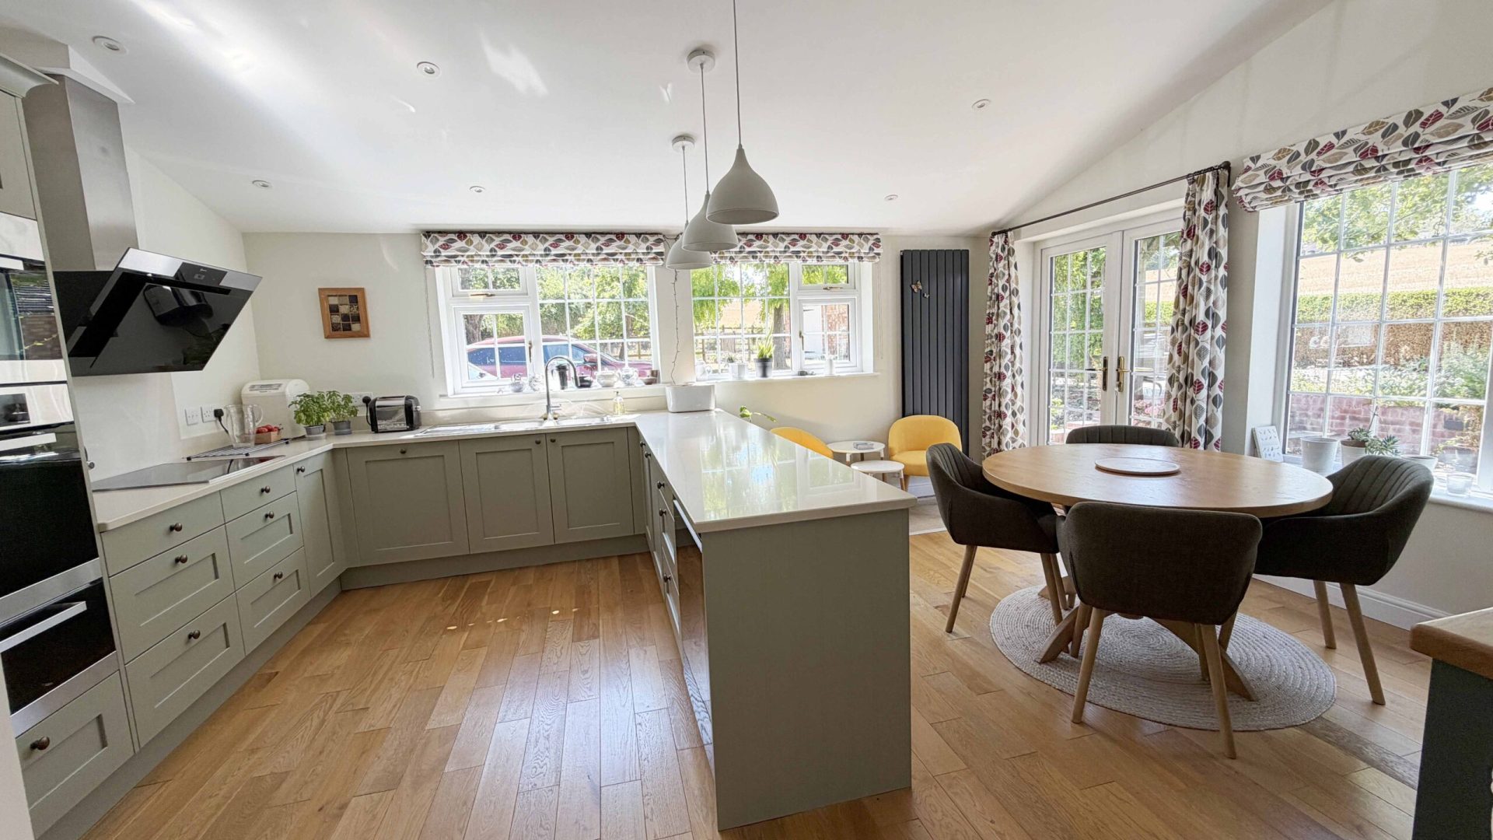
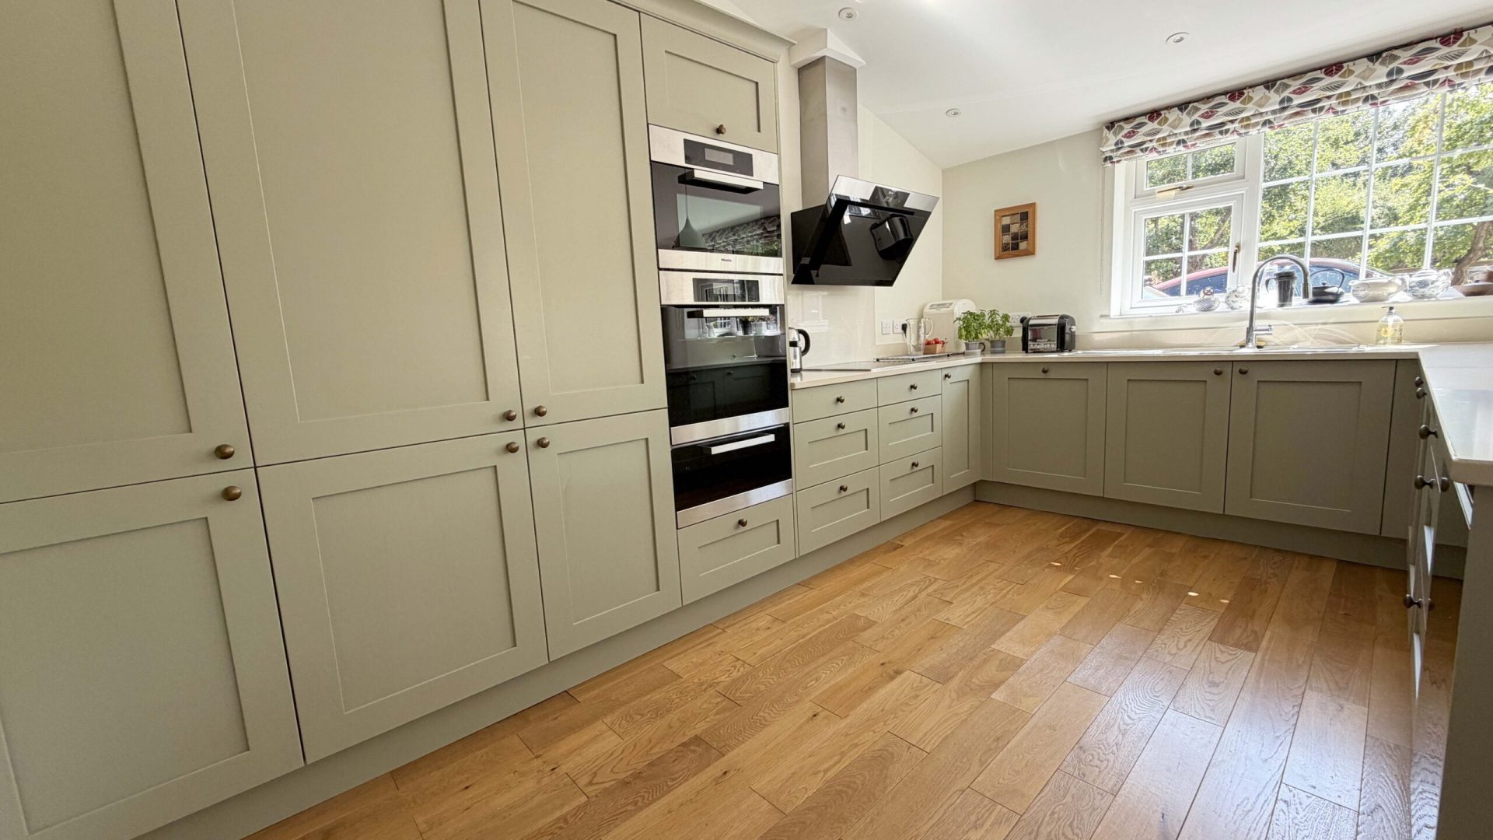
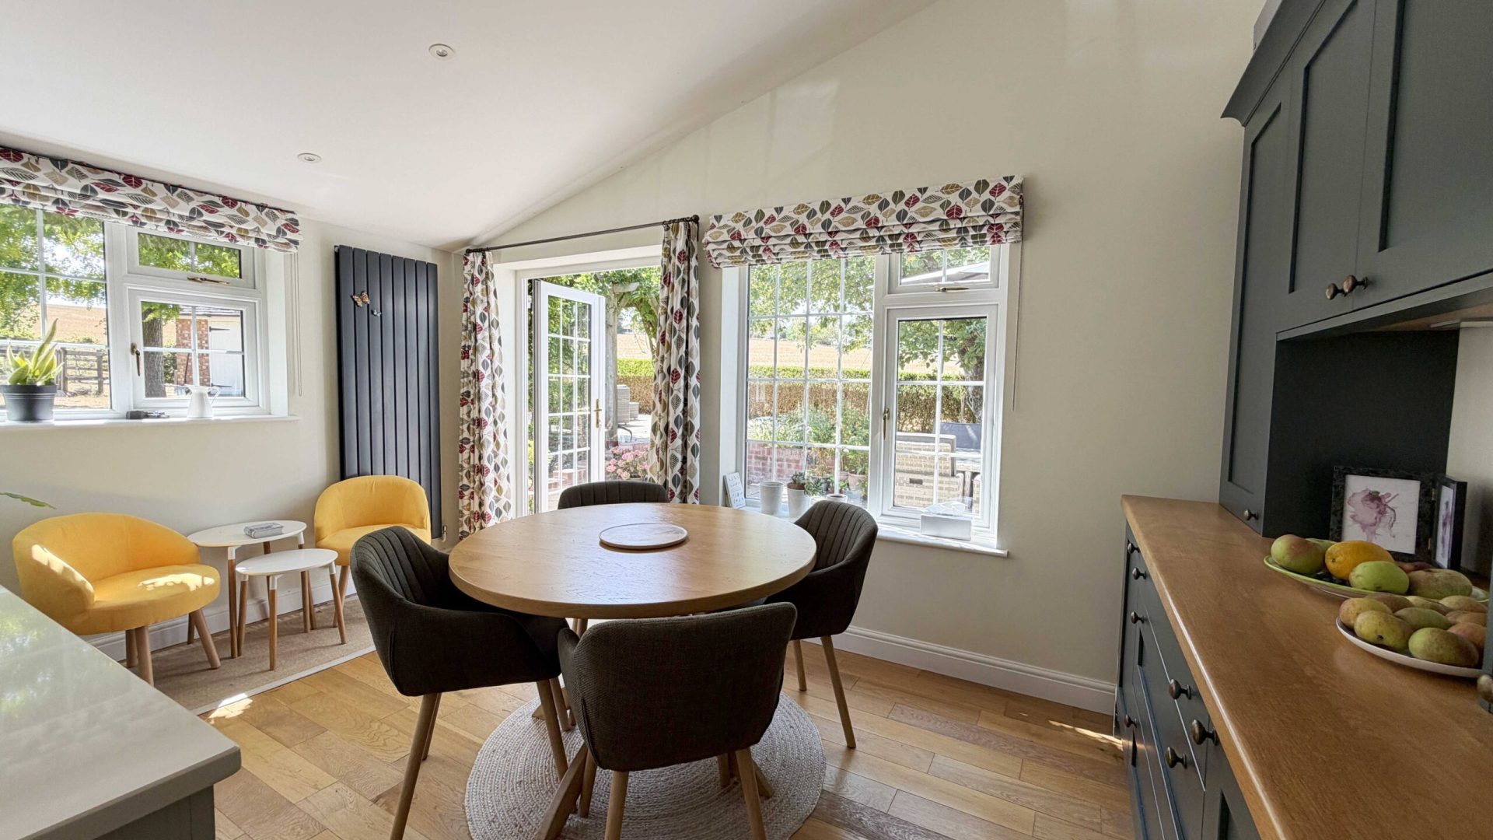
At the heart of the home is the impressive dining kitchen, a wonderfully sociable space equally suited to busy family mornings or a table full of friends at the weekend. Large windows and French doors draw in plenty of natural light, while high-quality integrated appliances, wood flooring and a tall pitched ceiling give the room a real sense of space and character.
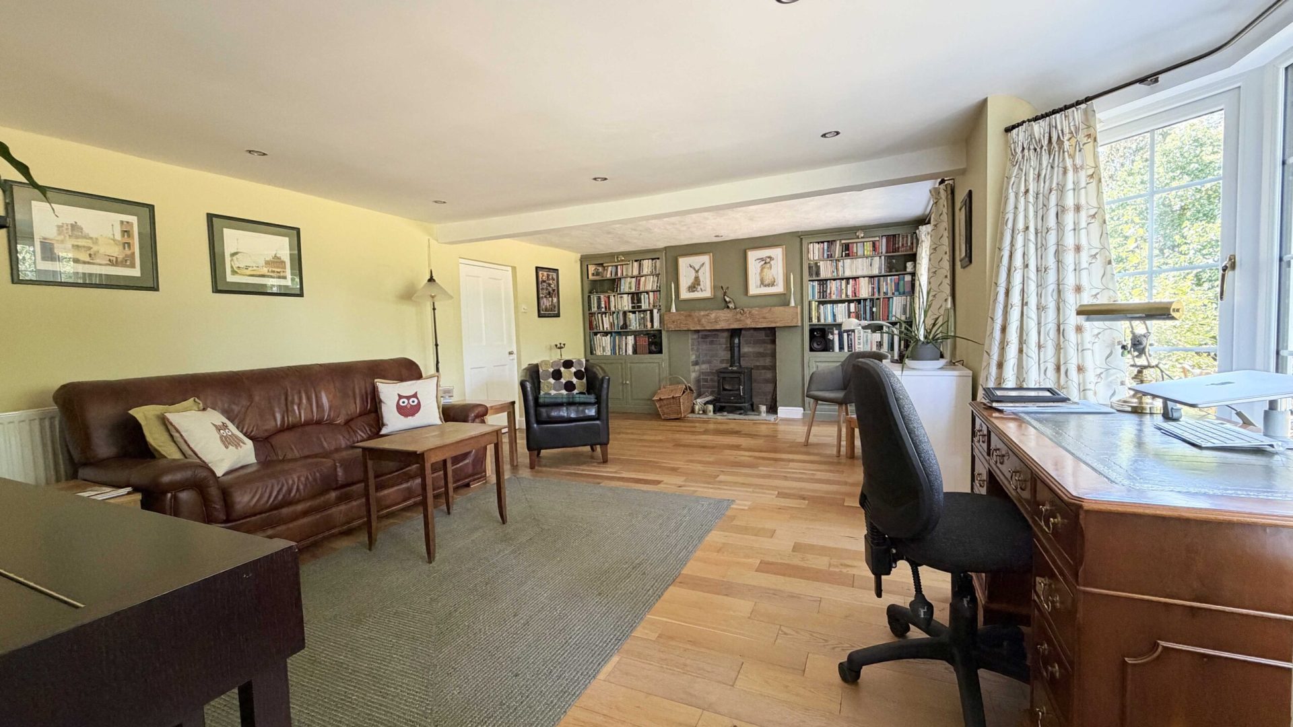
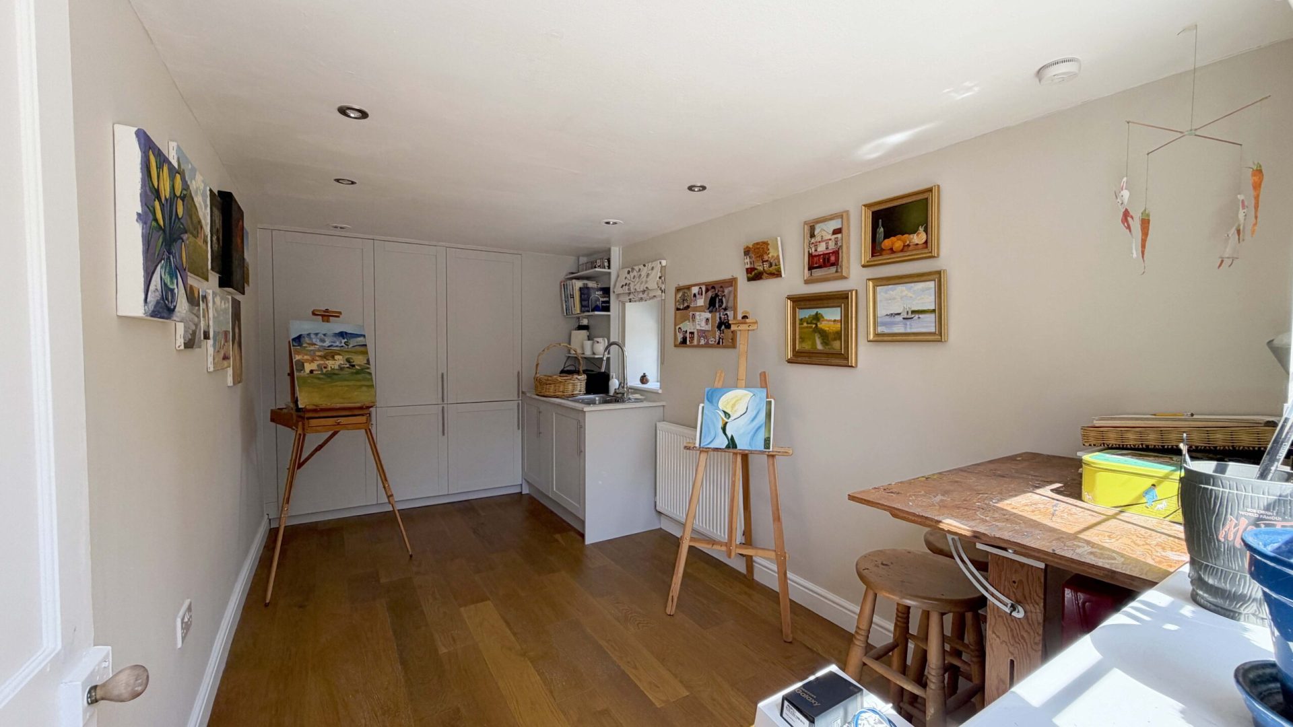
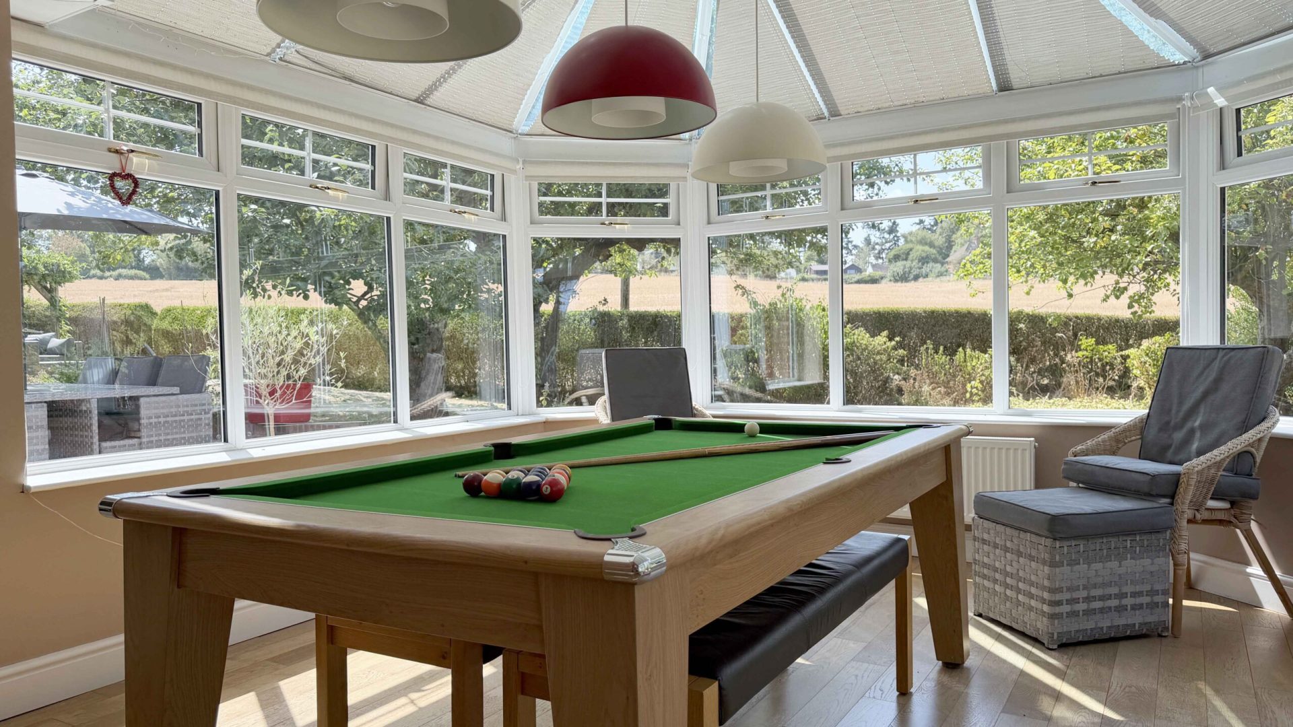
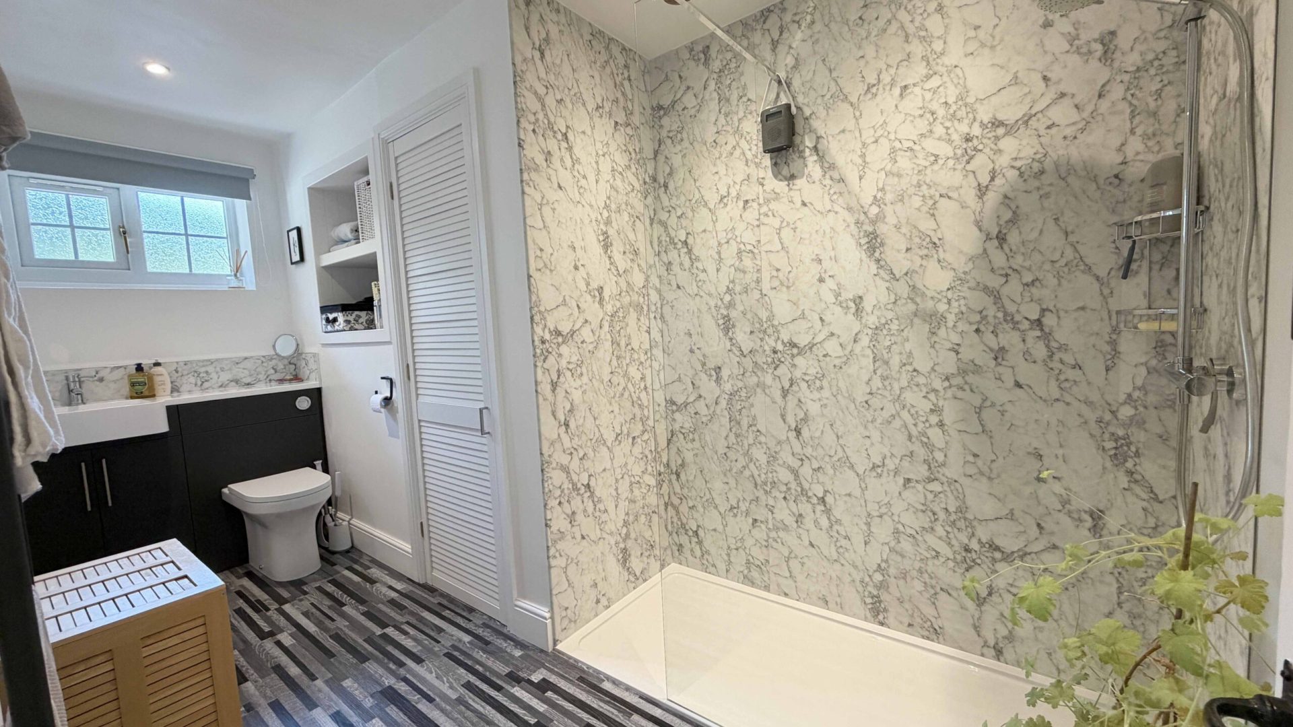
Perhaps one of the cottage’s greatest strengths, however, is its versatility. Alongside the generous lounge are a family room, hobbies room, study and garden room, allowing the accommodation to evolve around changing needs. With a beautifully appointed shower room also positioned on the ground floor, the hobbies room could readily serve as an additional bedroom, guest suite or even provide an option for multi-generational living.
It’s a home that manages to balance cottage character, countryside living and everyday practicality, without leaving you feeling disconnected from everything Leamington Spa has to offer.
Upstairs, the landing is flooded with natural light from an overhead skylight, cleverly incorporated into the roofline, with four excellent bedrooms leading off.
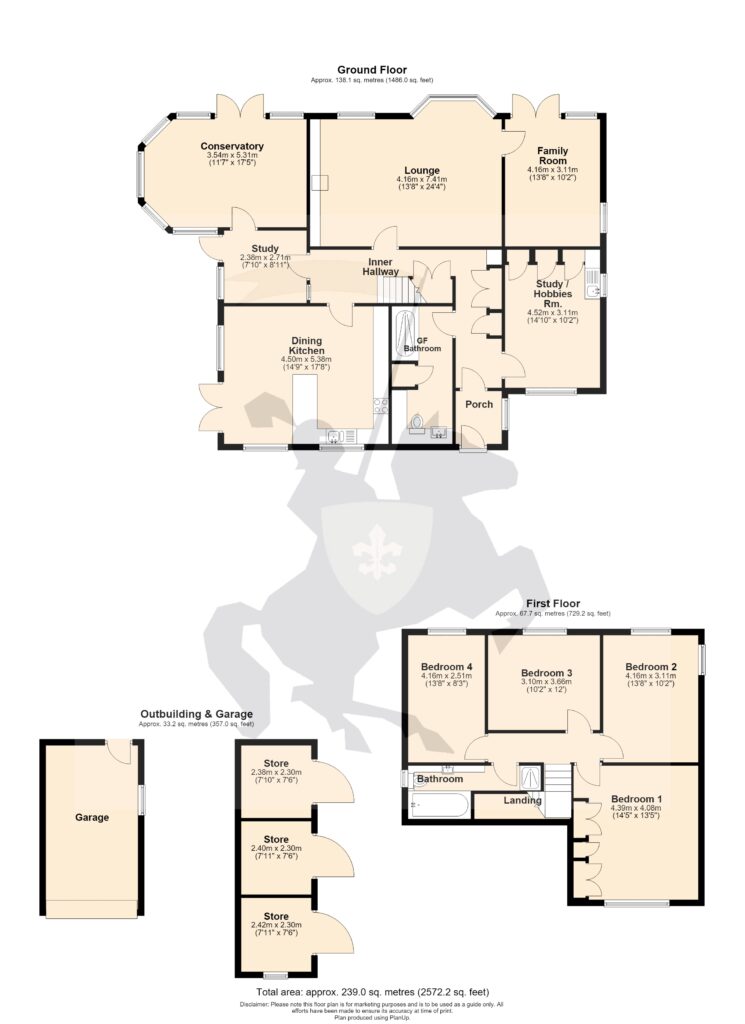
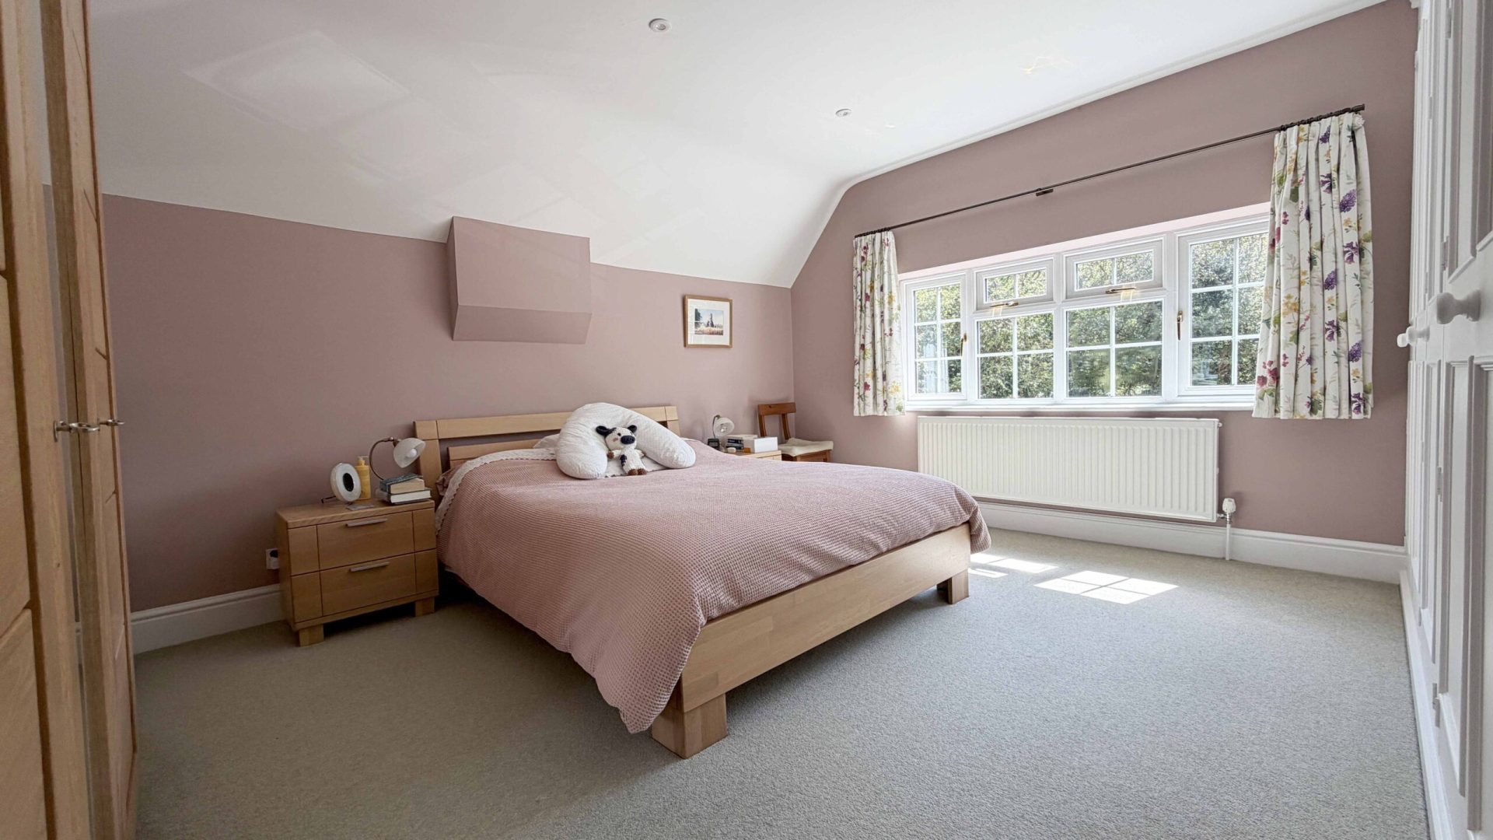
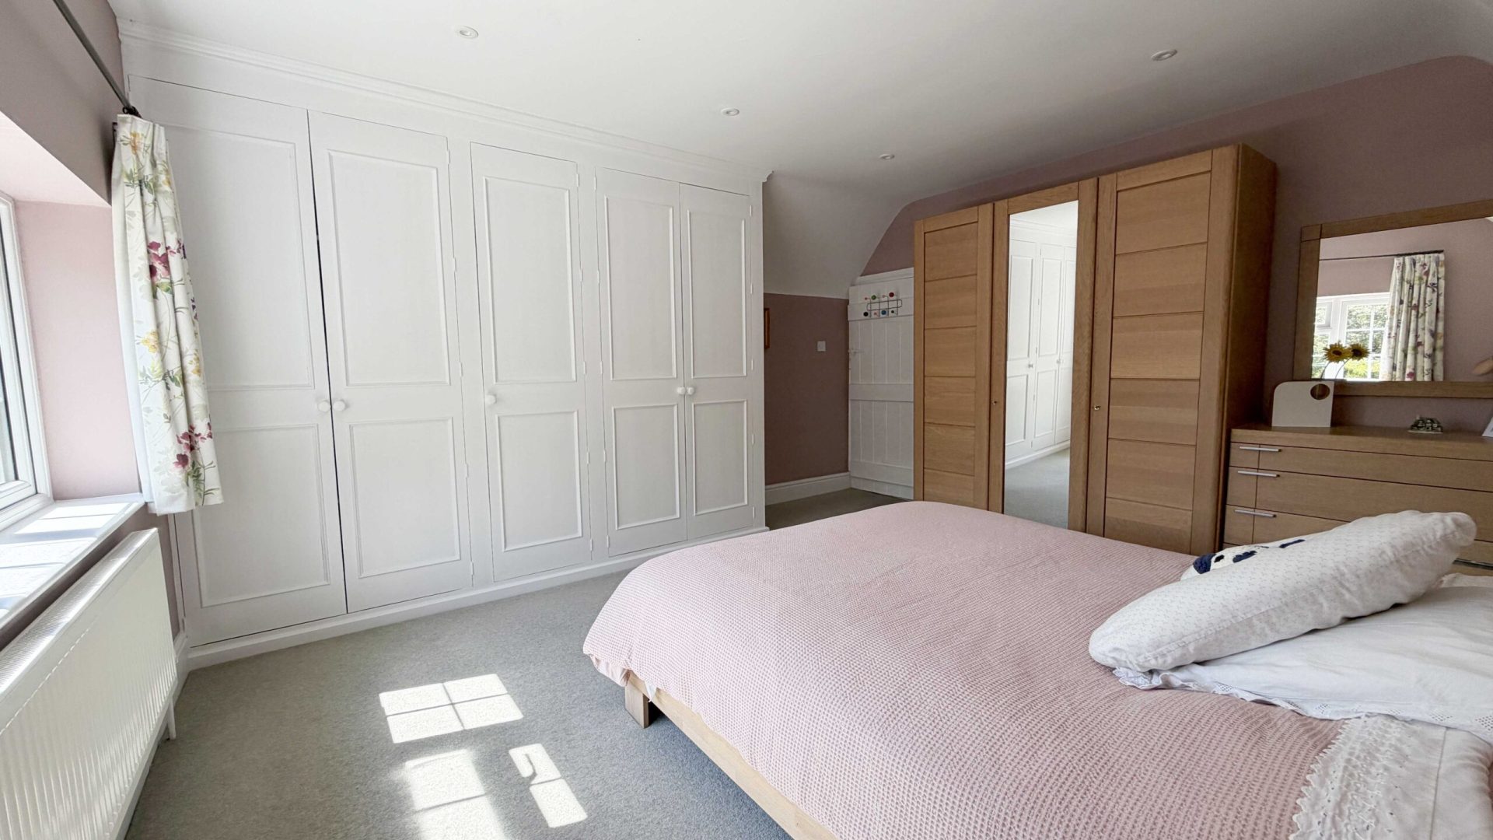
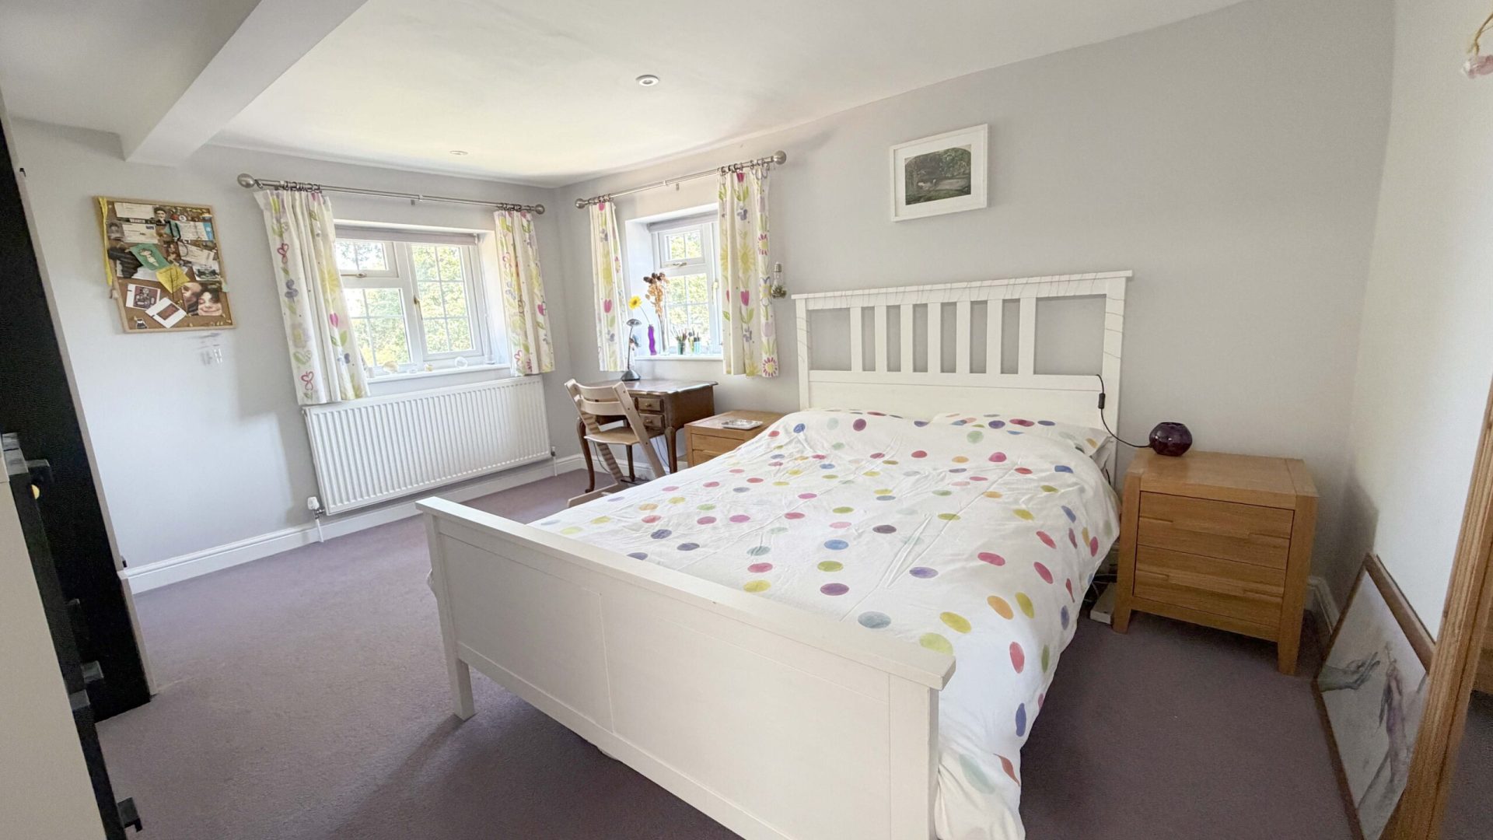
The principal bedroom sits to the front and benefits from built-in wardrobes. With the ground-floor bathroom services positioned below, there may also be scope to introduce an en suite, subject to the usual considerations.
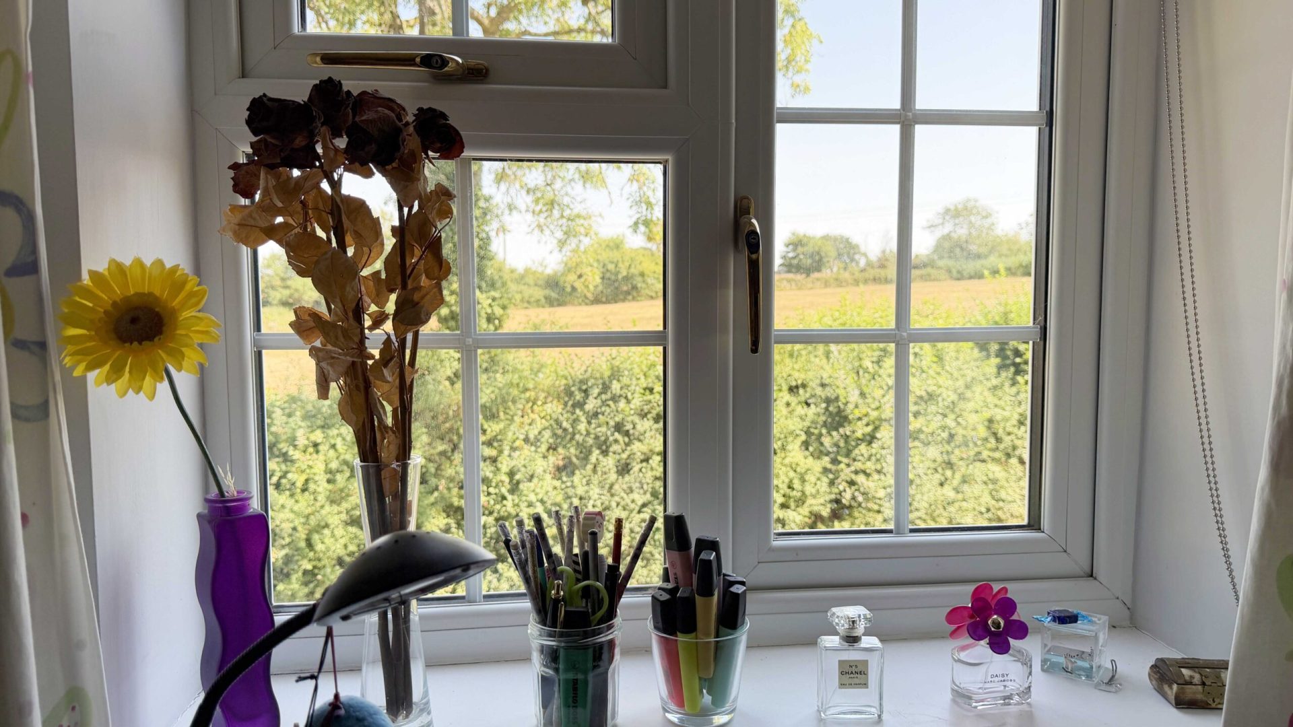
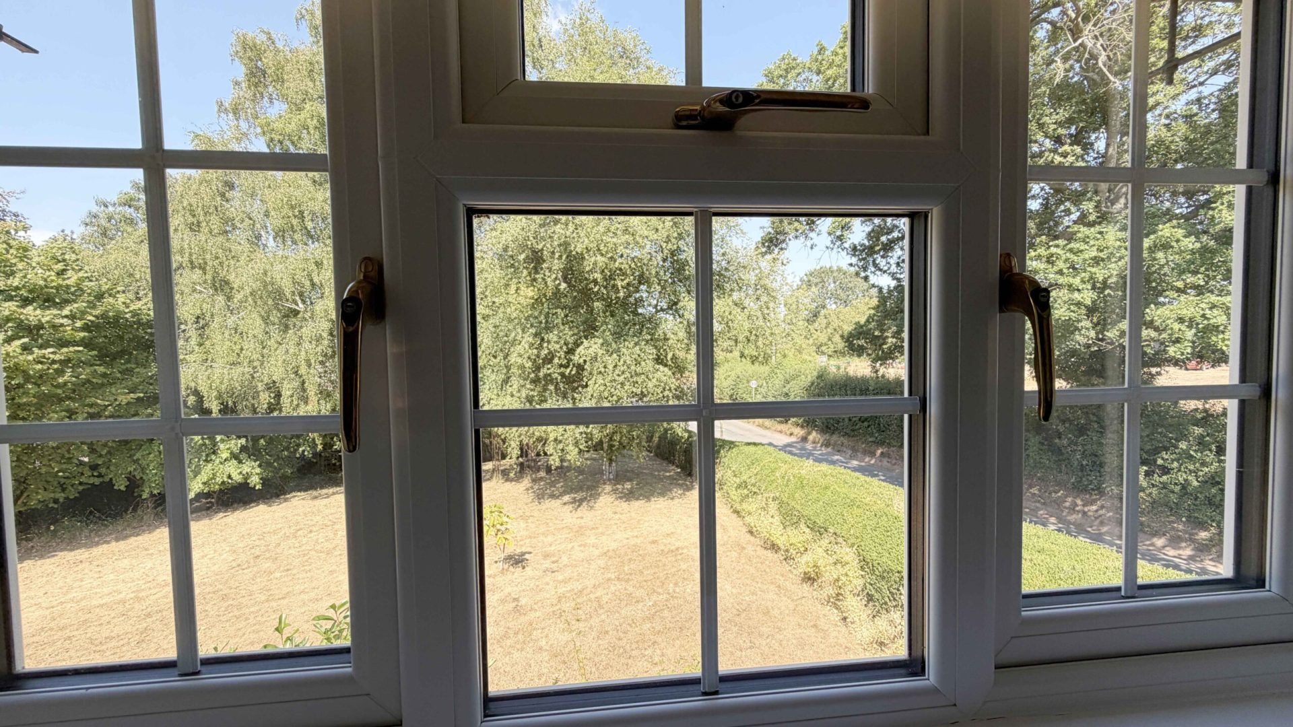
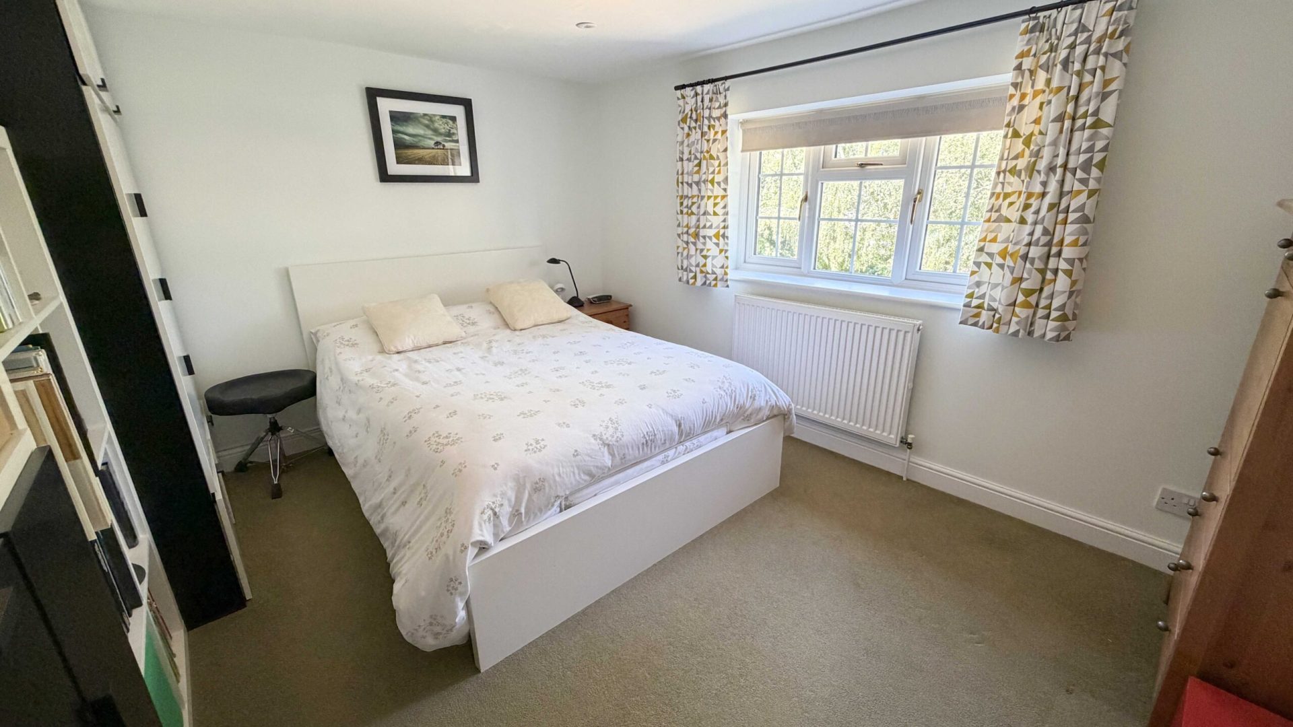
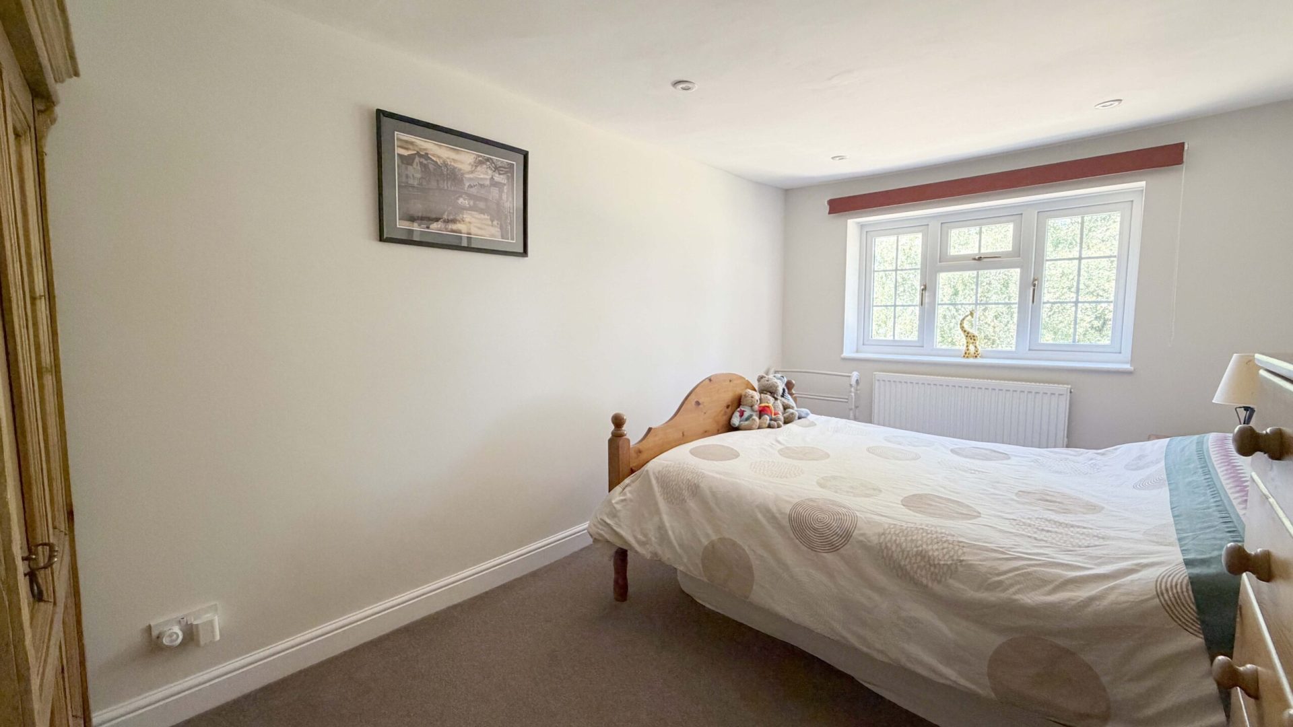
All four bedrooms comfortably accommodate double beds and, rather unusually, each enjoys its own outlook across the surrounding countryside and fields beyond, hopefully reducing the usual family debate over who gets the ‘second-best’ bedroom!
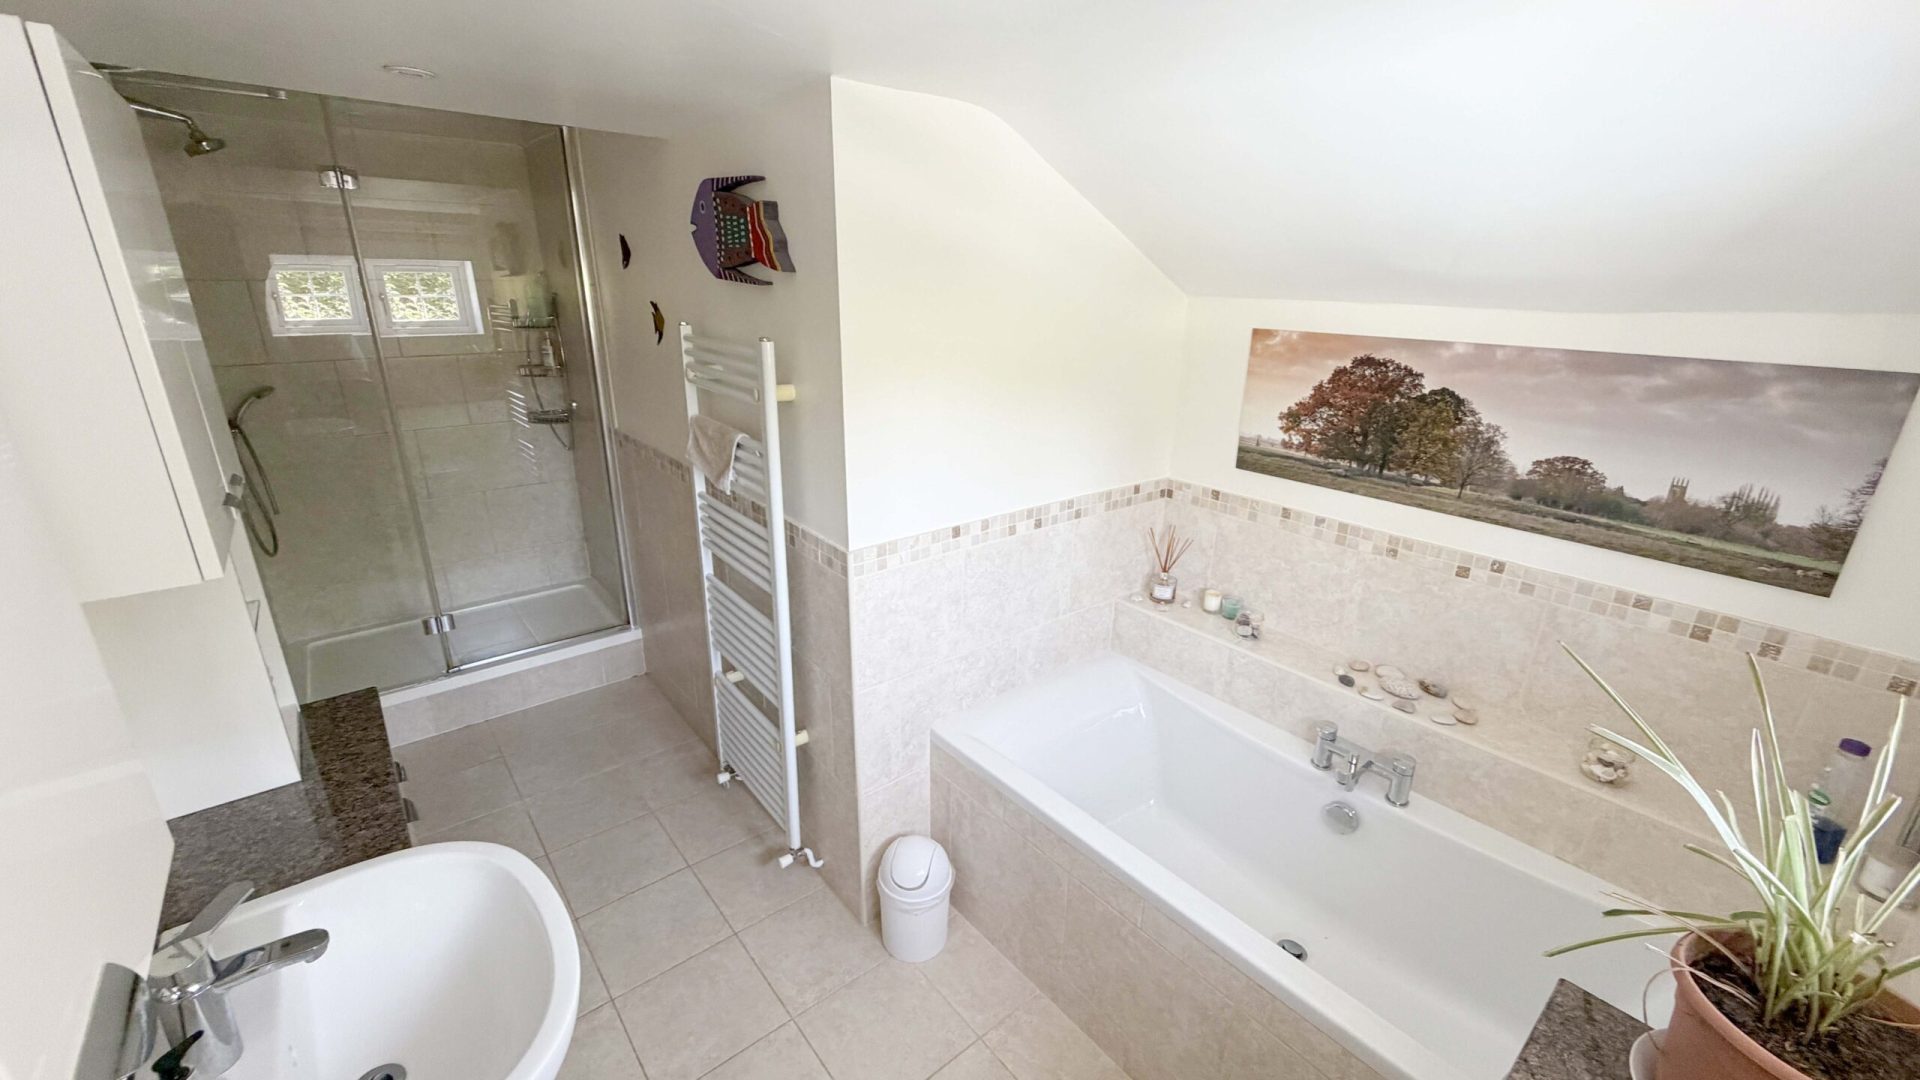
The family bathroom has been updated and is generously appointed with both a bath and separate double shower.
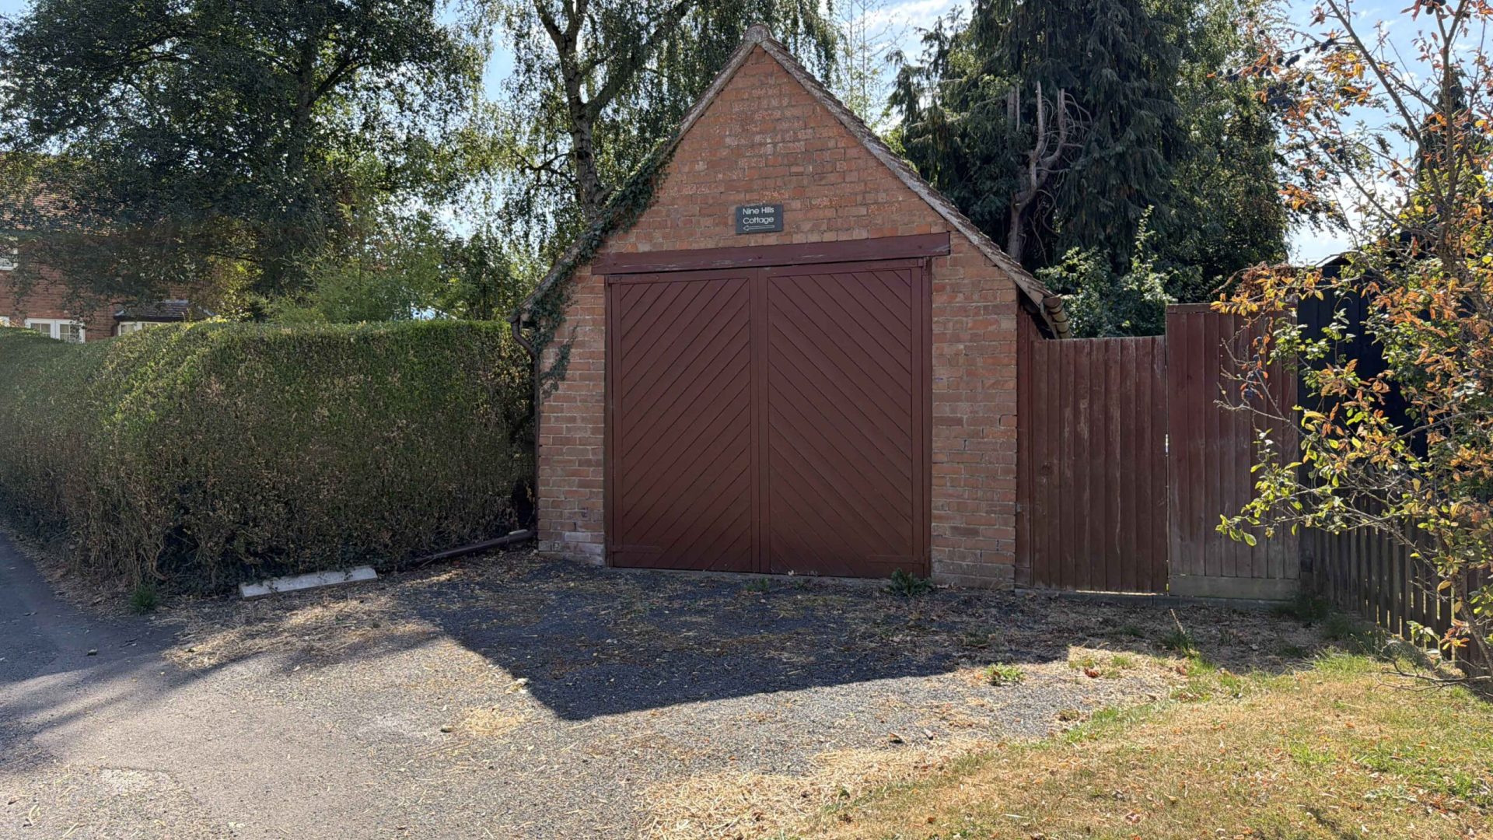
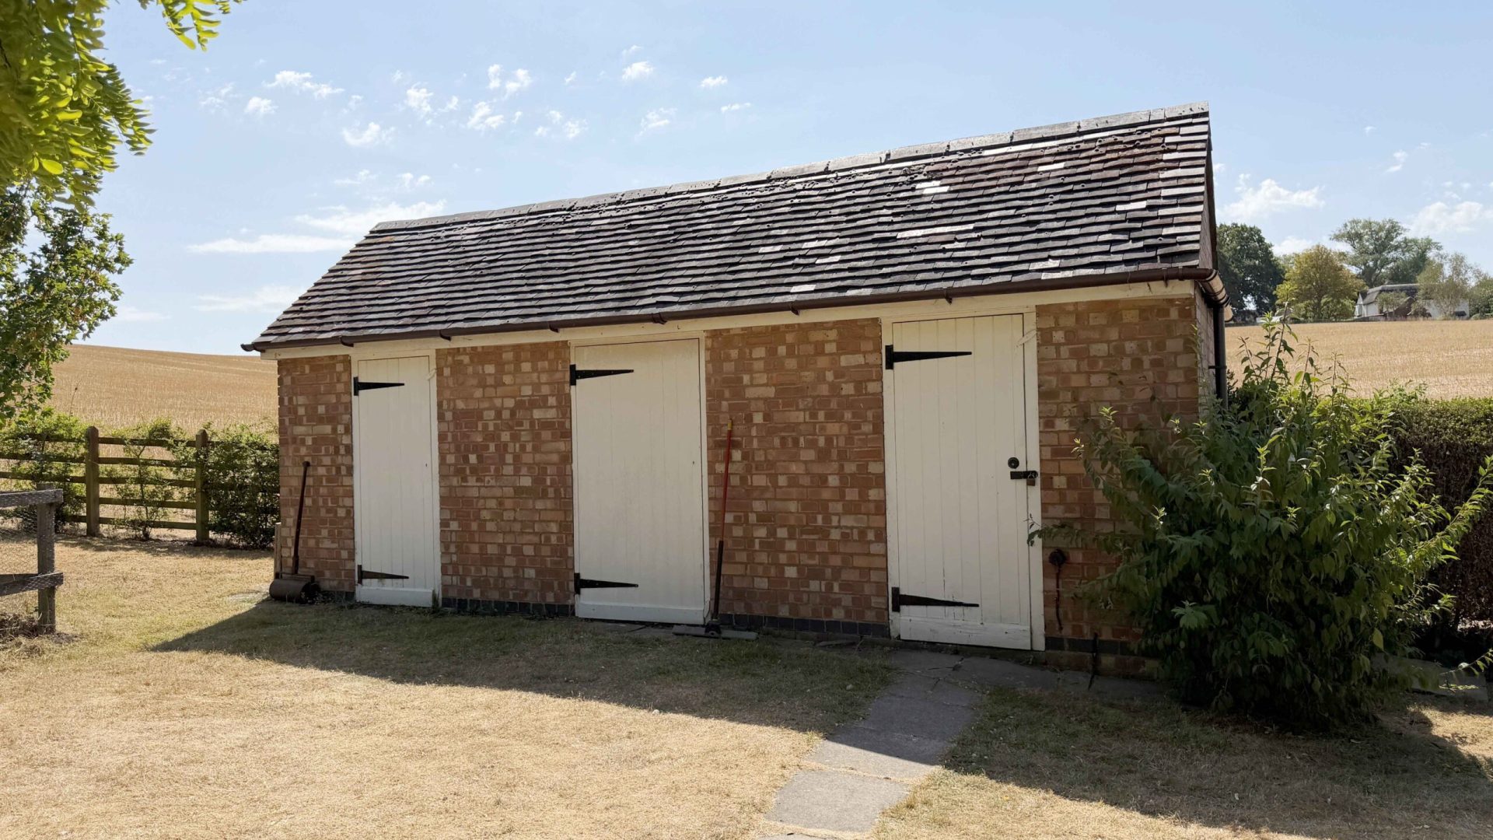
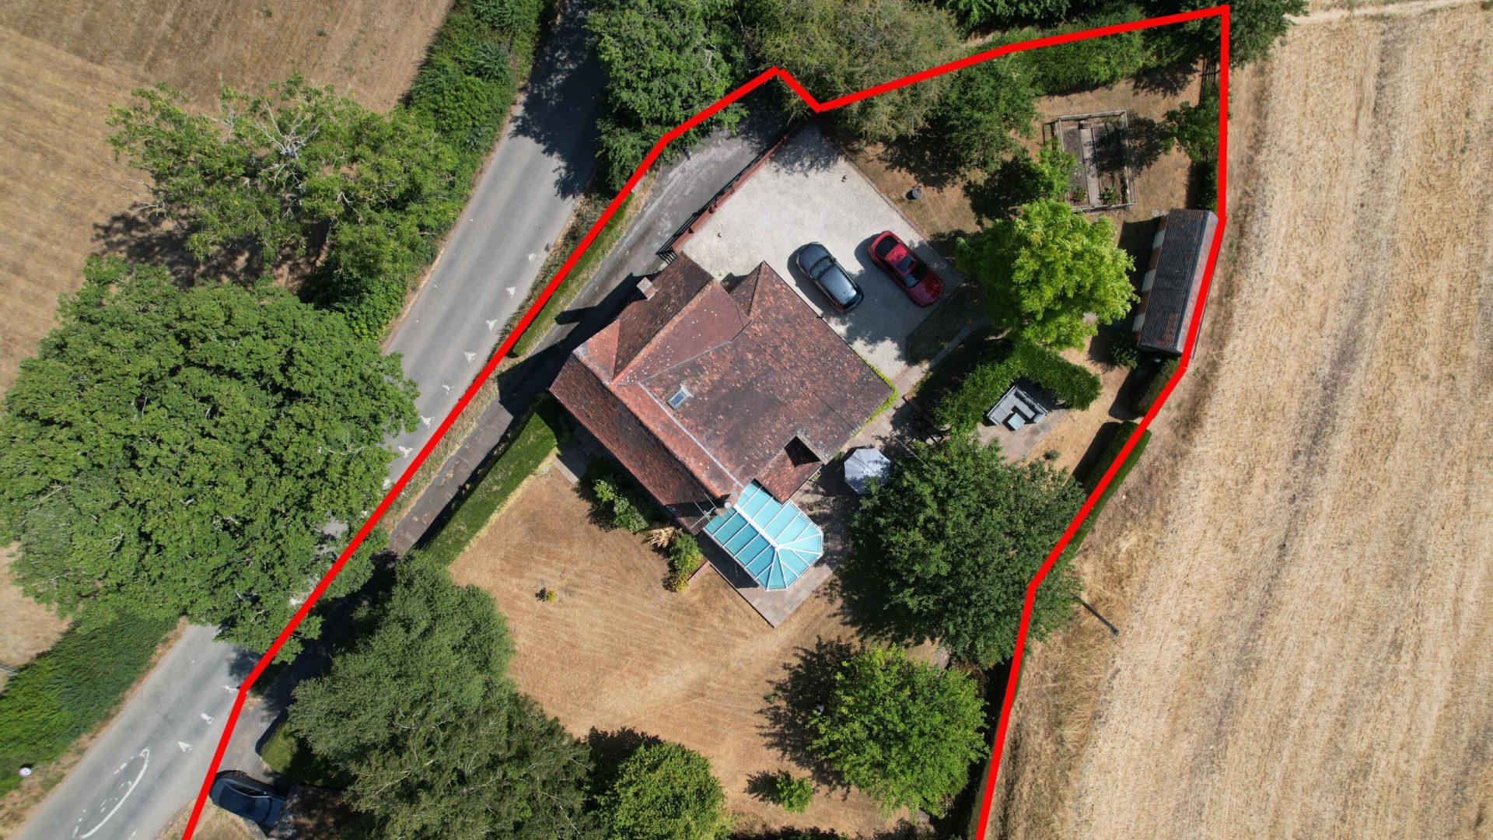
Outside, a detached single garage stands at the entrance to the driveway, complete with power and lighting. For those considering workshop use, the cottage also benefits from a three-phase electricity supply. A separate three-bay brick-built store offers further potential, perhaps as a home office, garden room or studio, with fabulous panoramic views across the neighbouring Green Belt countryside.
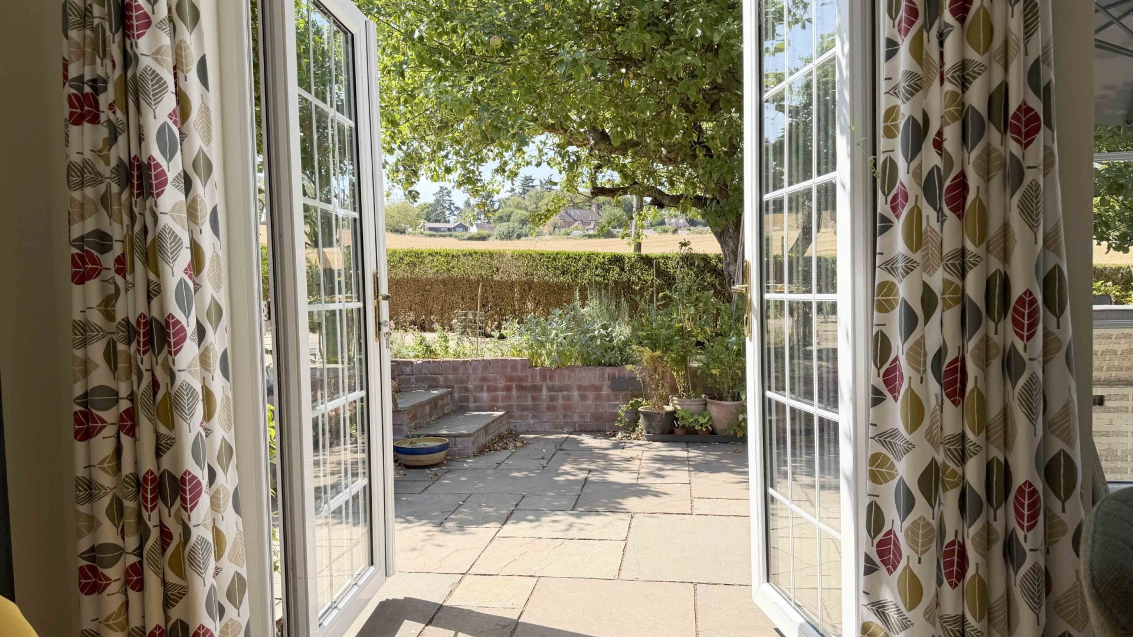
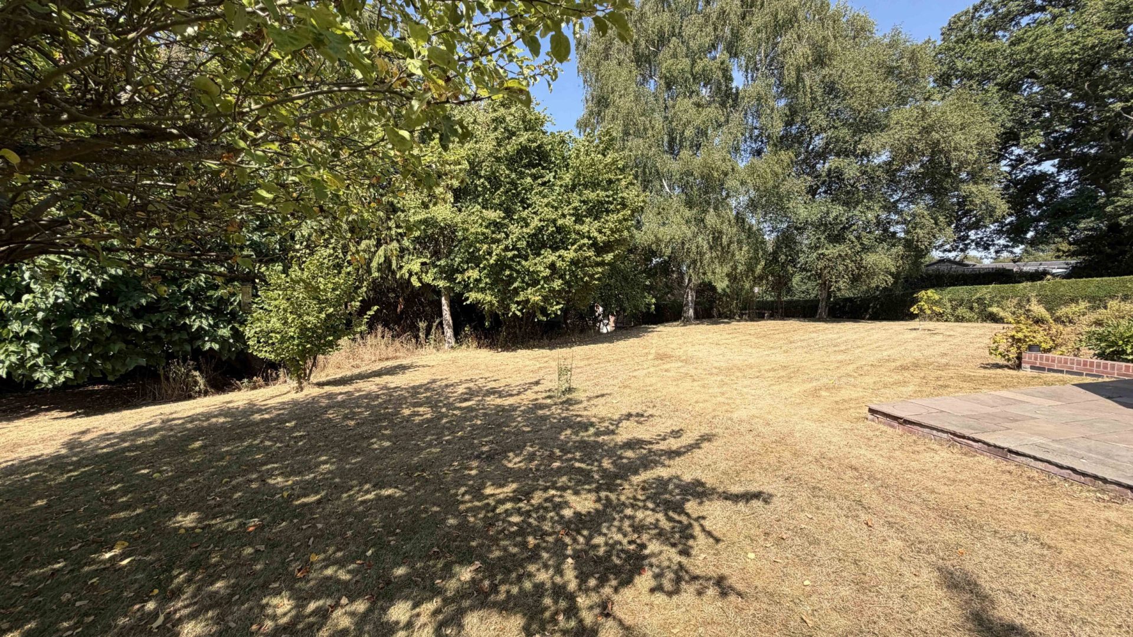
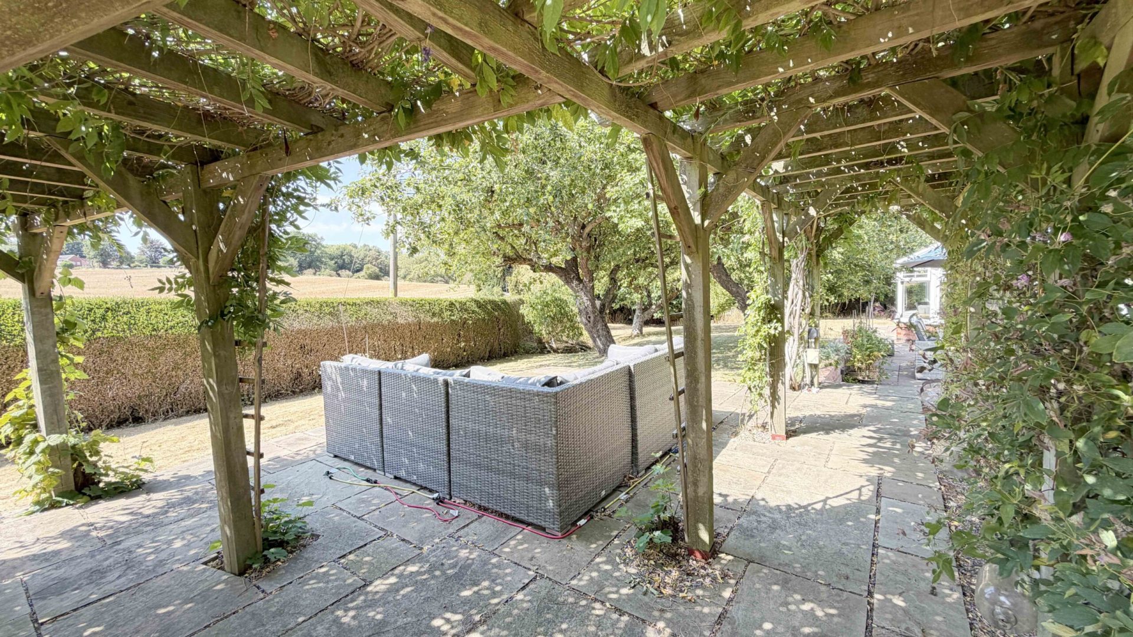
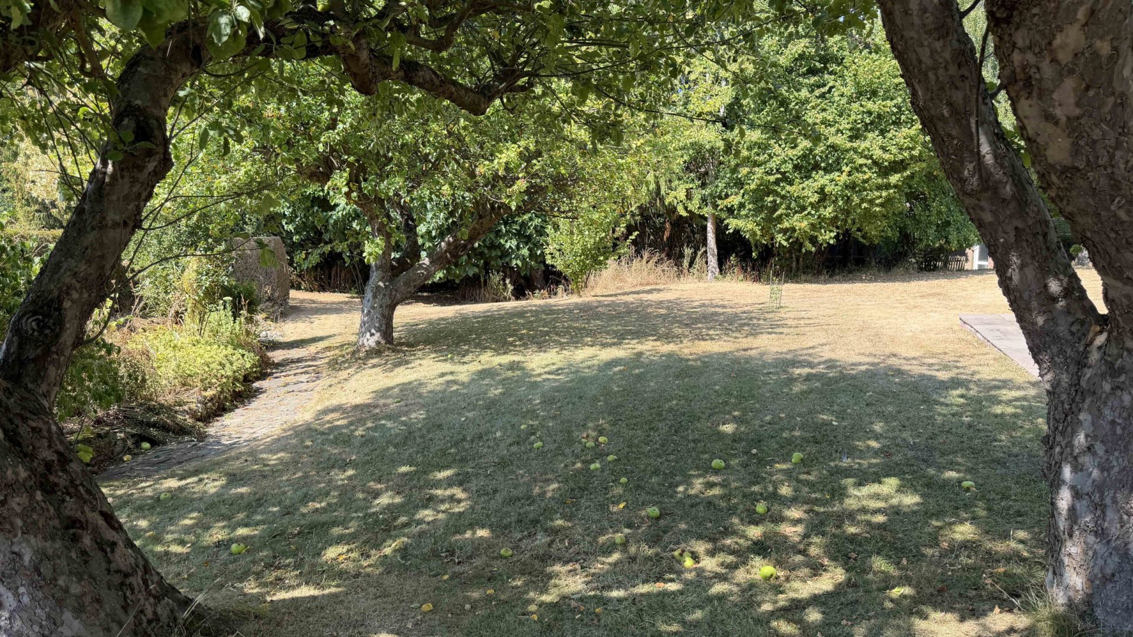
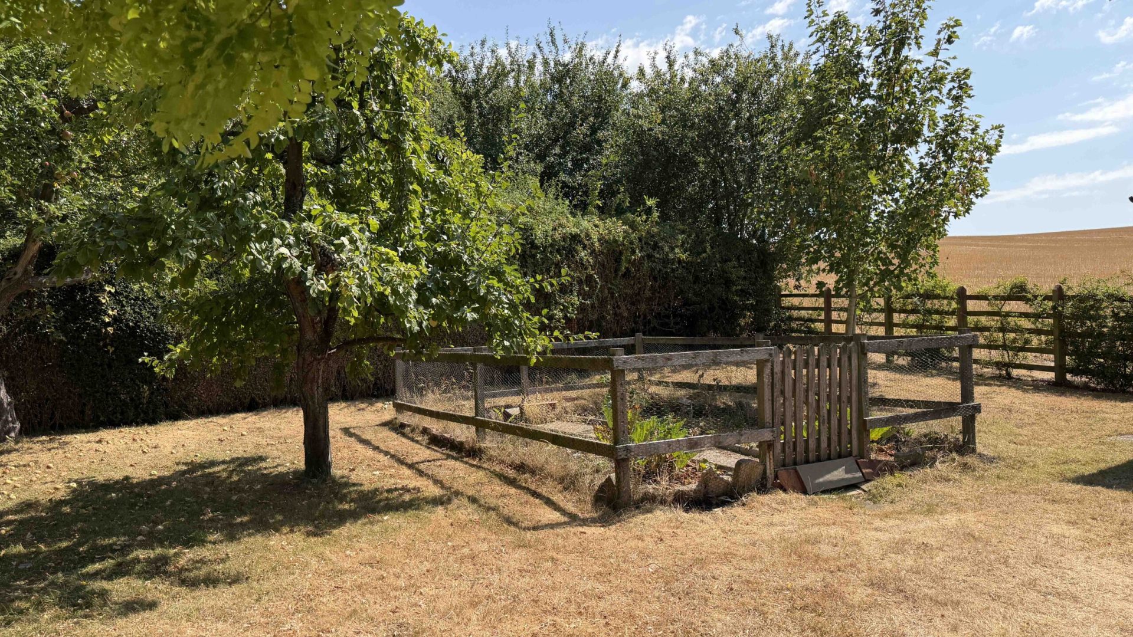
The gardens wrap around all four sides of the cottage, providing a lovely mix of orchard, entertaining and play areas. Mature trees, shrubs and established planting create plenty of interest, not to mention the makings of a competitive game of hide-and-seek, while remaining manageable for those who would rather enjoy the garden than spend every weekend tending to it.
In all, whether it’s village life, a country pub within walking distance, four double bedrooms, flexible living space or having miles of countryside and canal walks close at hand, this is a home that manages to tick an impressive number of boxes.
Things to Know…
Subjective comments in these details imply the opinion of the selling agent at the time these details were prepared. Naturally the opinions of the purchasers may differ. The details are for guidance only and do not form part of the contract. It is advisable that prior to exchange of contracts purchasers walk the boundaries and ensure they are in accordance with the title plan.
Services – The property enjoys all mains connection together with the benefit of 3 phrase electricity supply.
Local Authority is Warwick D.C and subject to a Council Tax band of G (£4,102 -2026/27).
Tenure – The Property is Freehold and sits in a conservation area.
Money Laundering – By law, we are required to conduct anti-money laundering checks on all potential buyers and sellers, and we take this responsibility very seriously. In line with HMRC guidelines, our trusted partner, Coadjute, will securely manage these checks on our behalf. Once an offer is accepted (subject to contract), Coadjute will send a secure link for you to complete the biometric checks electronically. A non-refundable fee of £45 + VAT per person will apply for these checks, and Coadjute will handle the payment for this service. These anti-money laundering checks must be completed before we can send the memorandum of sale to the solicitors to confirm the sale. Please contact the office if you have any questions in relation to this.
Privacy Policy – We have appropriate policies in place for the management of your data which can be provided upon request.